Model 1
Playhouse, slide, climbing wall and swings
View Model 1 →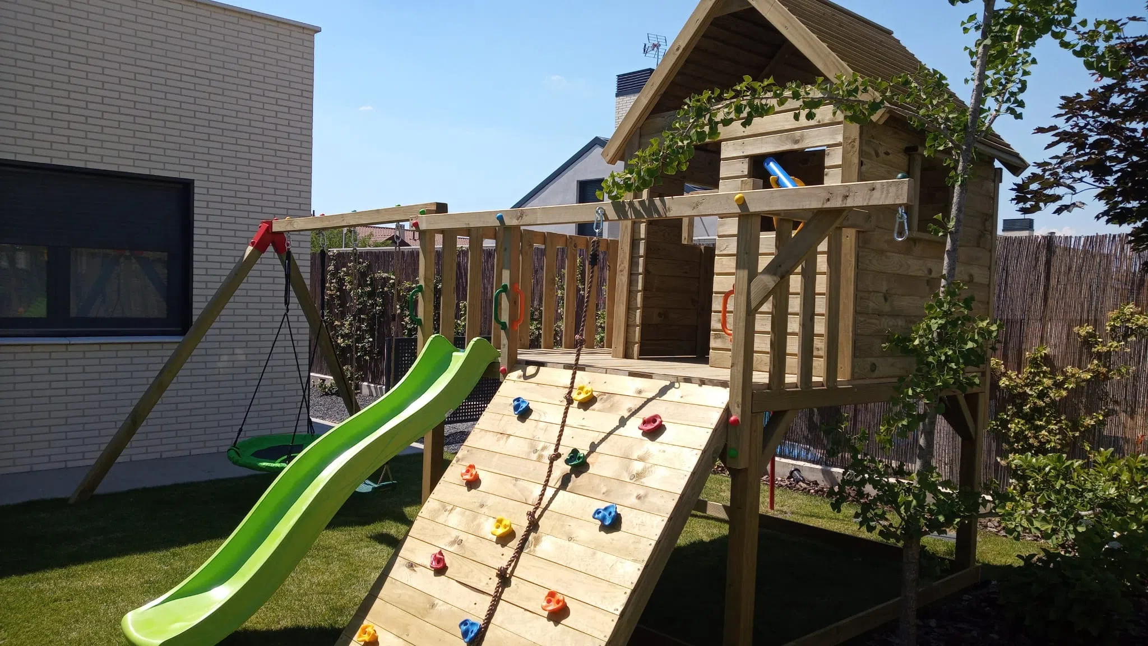
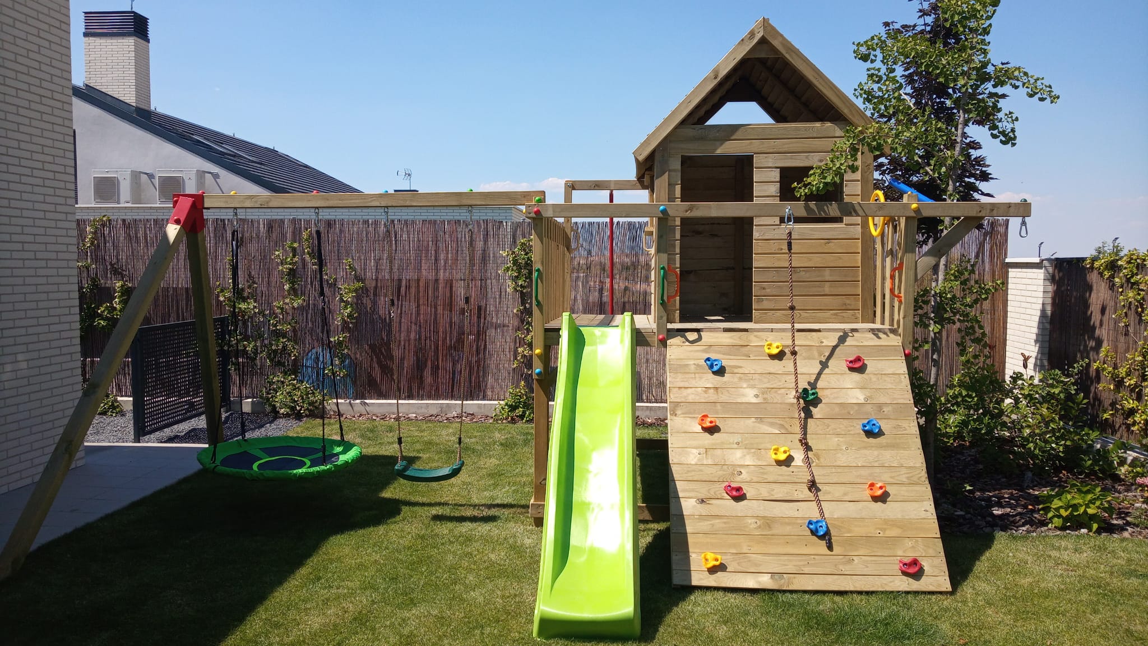
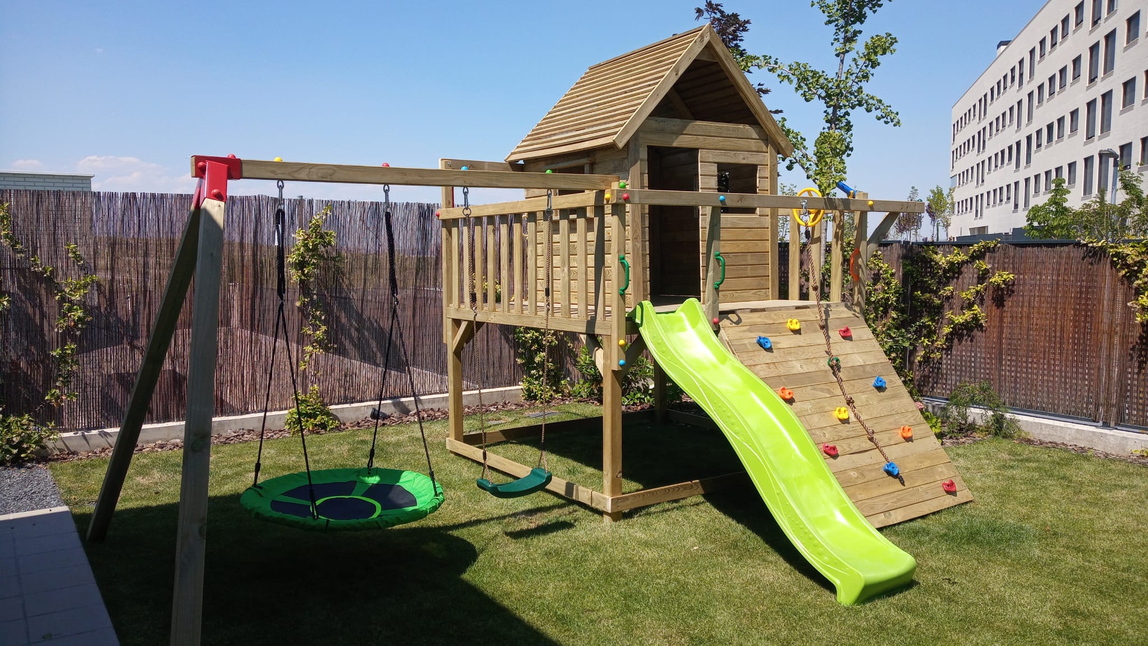
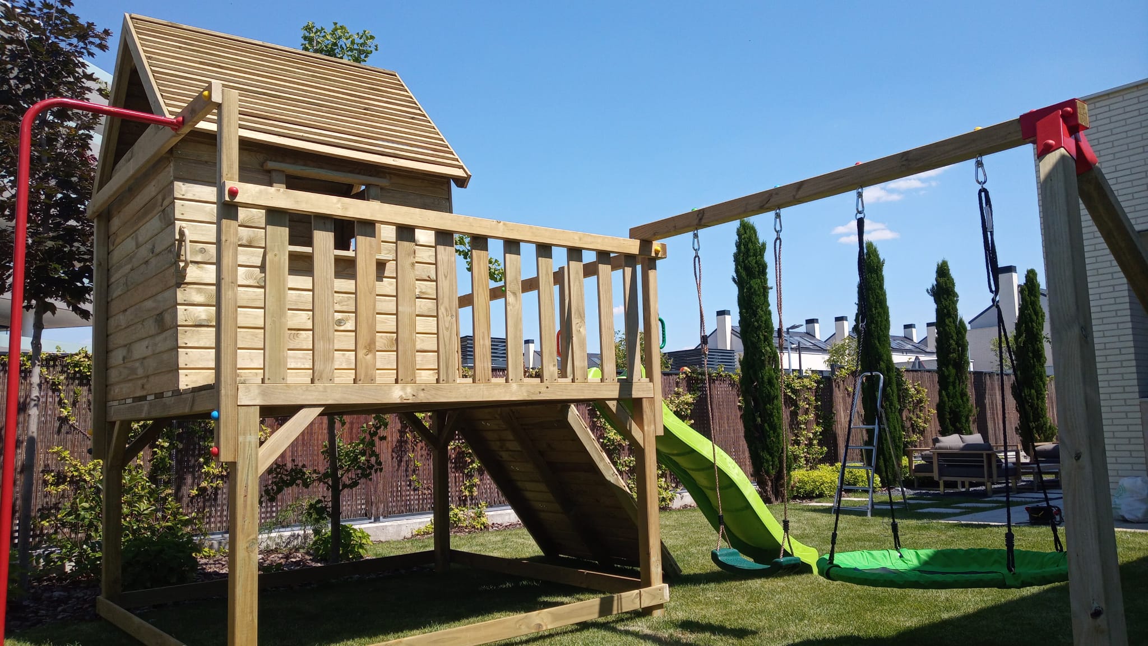
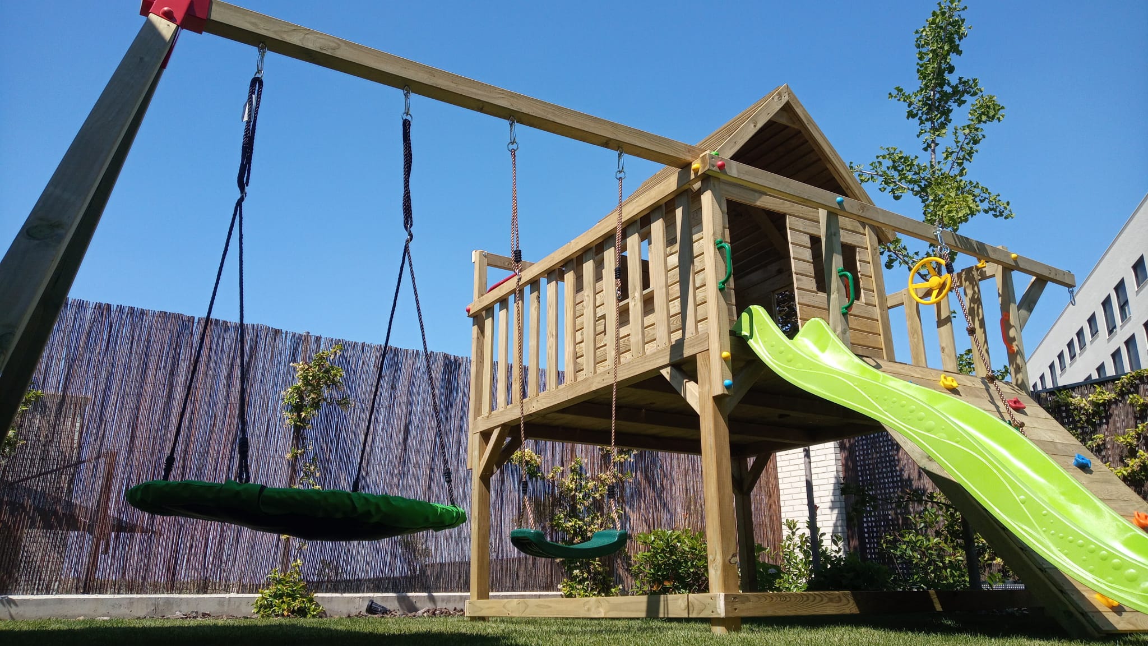
A larger platform with an integrated playhouse and several play options: stairs, slide, climbing wall, swings and fireman’s pole.
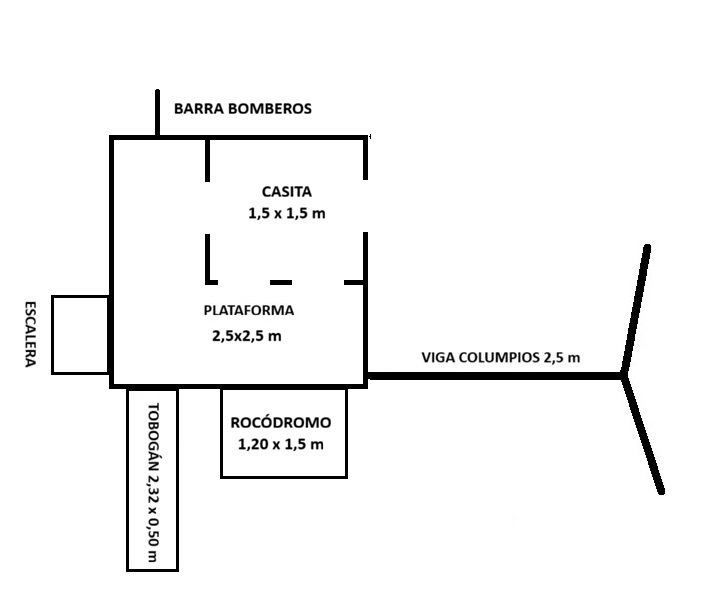
Model 3 has a 2.50 × 2.50 m platform incorporating a 1.50 × 1.50 m wooden playhouse. The configuration adds a fireman’s pole, stairs, slide, climbing wall and swing beam. It is designed for gardens and private spaces that can accommodate a larger structure.
| Main platform | 2,50 × 2,50 m |
|---|---|
| Playhouse | 1,50 × 1,50 m |
| Slide | 2,32 × 0,50 m |
| Climbing wall | 1,20 × 1,50 m |
| Swing beam | 2,50 m |
| Fireman’s pole | Included |
| Access stairs | Included |
Dimensions correspond to the plan of the model shown. The final configuration, positioning on the site and space requirements are confirmed during the study of each project. Intended use: private spaces.
Five photographs of the structure and its layout plan. Open any image to view it full size.
Playhouse, slide, climbing wall and swings
View Model 1 →Two towers, suspension bridge and swings
View Model 2 →Discover more wooden projects built for private gardens, properties and patios.
View playgrounds page →Tell us the available space, the features you are interested in and the installation location. We prepare personalised quotes for projects throughout Spain.
Contact RICROK on WhatsAppVisit our RICROK shop, discover our products and see customer ratings.
Visit our Wallapop shop ↗